Small Space Design [2026]: 7 Pro Tricks That Make Tiny Rooms Feel B...
![Small Space Design [2026]: 7 Pro Tricks That Make Tiny Rooms Feel B...](/img/posts/fix-small-space-design-honest-guide-202-1adff8e9.jpg)
Small space design has a specific problem: most of the advice involves expensive purchases (mirrors, specific furniture) that deliver modest results, or changes that look good in photos but don't improve how you actually live in the space. I've lived in small apartments for most of my adult life and have a clear view of what actually changes the experience of a small space versus what just looks good in staging photos. Here is the honest guide.
The Light and Color Foundation
Light is the most powerful variable in how small spaces feel, and it's largely free to improve. Removing heavy curtains that block natural light, cleaning windows, and positioning mirrors to reflect natural light rather than facing walls that receive no light are changes that cost little or nothing and produce immediate results. The rule for mirror placement: a mirror reflects what it faces — a mirror facing a window reflects the light from that window and effectively doubles it; a mirror facing an interior wall reflects the interior wall and doesn't improve light at all. This sounds obvious and is almost universally done wrong.
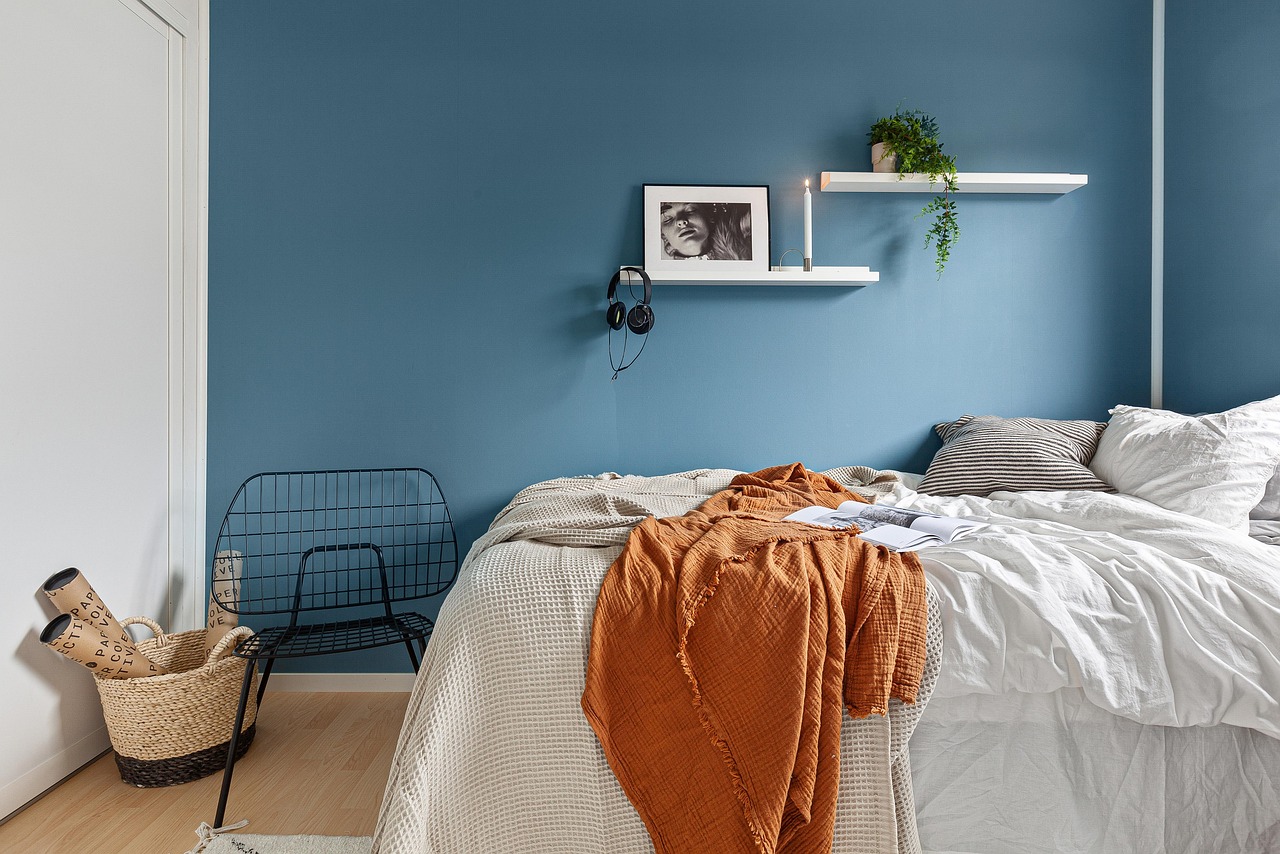
Light-colored walls and ceilings genuinely do make spaces feel larger — light reflects more and the walls advance less perceptually. The specific color matters less than the value (how light or dark): a warm light gray, a soft white, a pale sage all work; deep teal and charcoal, however beautiful, make rooms feel smaller. This doesn't mean you can only use light colors — a dark accent wall with the other walls very light can create depth rather than enclosure — but the default toward lighter values in small spaces has a real perceptual basis.
Furniture Scale and Selection
The counterintuitive small space furniture principle: a few appropriately scaled pieces work better than many small pieces. A small room full of small furniture reads as cluttered and fussy; the same room with fewer, properly scaled pieces (a sofa that fits the space without being a loveseat substitute for a sofa, a dining table that seats four properly rather than two cramped) reads as deliberate and spacious. The visual noise of many small items creates the sense of crowding more than the physical footprint of fewer larger items.
Furniture that serves multiple functions earns its floor space in small rooms: a storage ottoman serves as seating, table surface, and storage; a daybed works as both sofa and guest bed; a dining table that extends for dinner parties but lives small provides flexibility that fixed-size furniture doesn't. These pieces cost more than their single-function equivalents but replace multiple pieces, often producing net savings and always saving floor space.
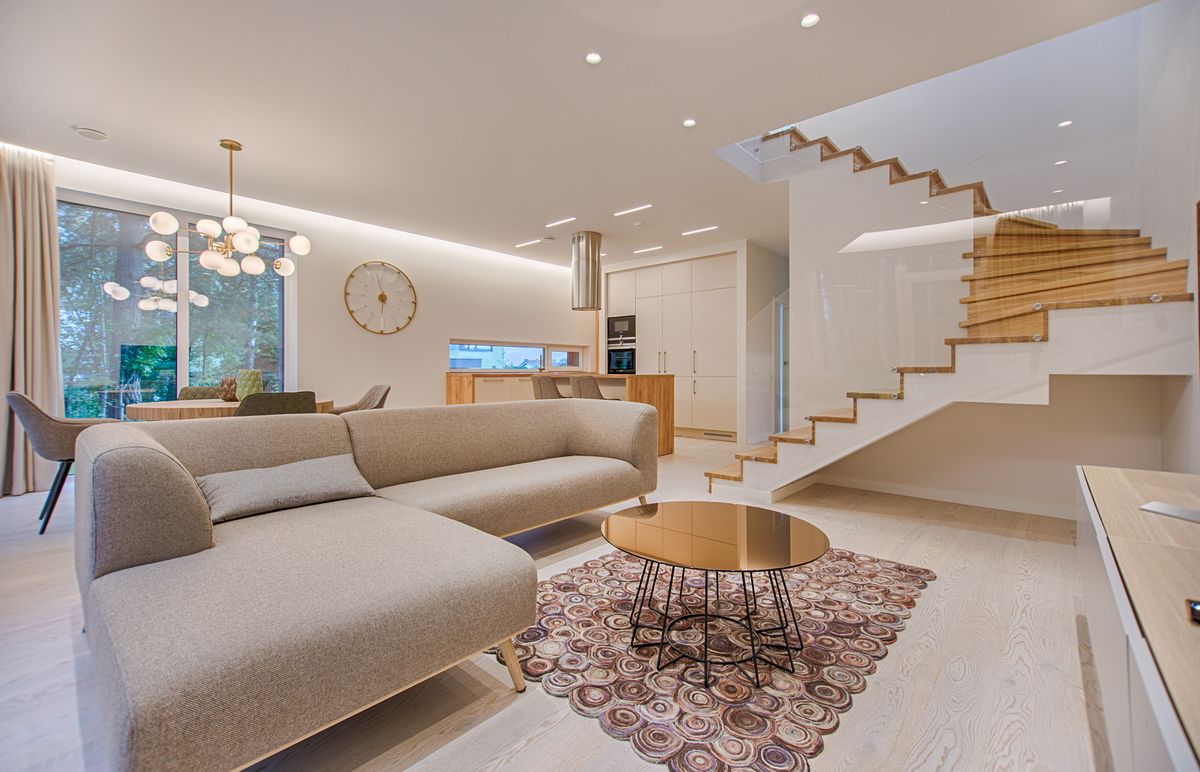
Furniture legs make a meaningful difference: pieces that show the floor beneath them (legs rather than solid bases that touch the floor) create visual continuity with the floor and make the space feel less divided. A sofa on legs with floor visible beneath it reads as taking up less space than the same sofa with a solid base, even when the footprint is identical.
Vertical Space: The Most Underused Resource
Small spaces have the same ceiling height as large spaces, and vertical space is almost always underused. Shelving that goes to the ceiling rather than stopping at shoulder height uses a resource that's otherwise wasted. Hanging art higher on walls draws the eye upward and makes ceilings feel taller. Curtains hung at ceiling height (even if the window is shorter) create the illusion of floor-to-ceiling windows and make ceilings feel higher. These are inexpensive changes that produce disproportionate perceptual effects.
Clutter: The Most Important Variable of All
No amount of smart furniture placement or color selection compensates for visible clutter. Small spaces have less margin for disorder, and items without designated storage places will accumulate on surfaces and floors in ways that immediately undermine any spatial improvements. Before any design investment, adequate storage for all of a space's contents is the prerequisite. Built-in storage in unused spaces (under beds, above doorways, in dead corners) is almost always worth the investment in a small home.
My honest take: Fix the light first (clean windows, reposition mirrors to face windows). Choose fewer, correctly scaled pieces over many small ones. Use vertical space. Solve storage before any other investment. These changes cost little and produce the most effect.
When to Call a Professional
DIY home improvement has real limits, and discovering those limits after causing damage typically costs more than professional work upfront. Electrical work beyond simple fixture replacement, structural modifications, HVAC systems, gas lines, and waterproofing in wet areas all carry risks that substantially exceed typical homeowner skill levels regardless of available tutorials. Honest assessment of your capabilities before starting saves more money than optimism does.

Isabel Torres is an interior designer, home organization consultant, and lifestyle writer who has helped hundreds of clients transform their living spaces. She covers home design, organization, smart home technology, and...
![Smart Home Interior Design [2026]: Integrating IoT Without Sacrificing Aesthetics](/img/posts/smart-home-interior-iot-2026-52c410ab.jpg)
![Interior Design [2026]: The Rules That Actually Work and the Trends Worth Ignoring](/img/posts/fix-interior-design-honest-guide-2026-e1b59c63.jpg)